3 Keys Behind the Cold Summit Formula
Our second Dallas location is the perfect example of Cold Summit’s winning formula for cold storage …

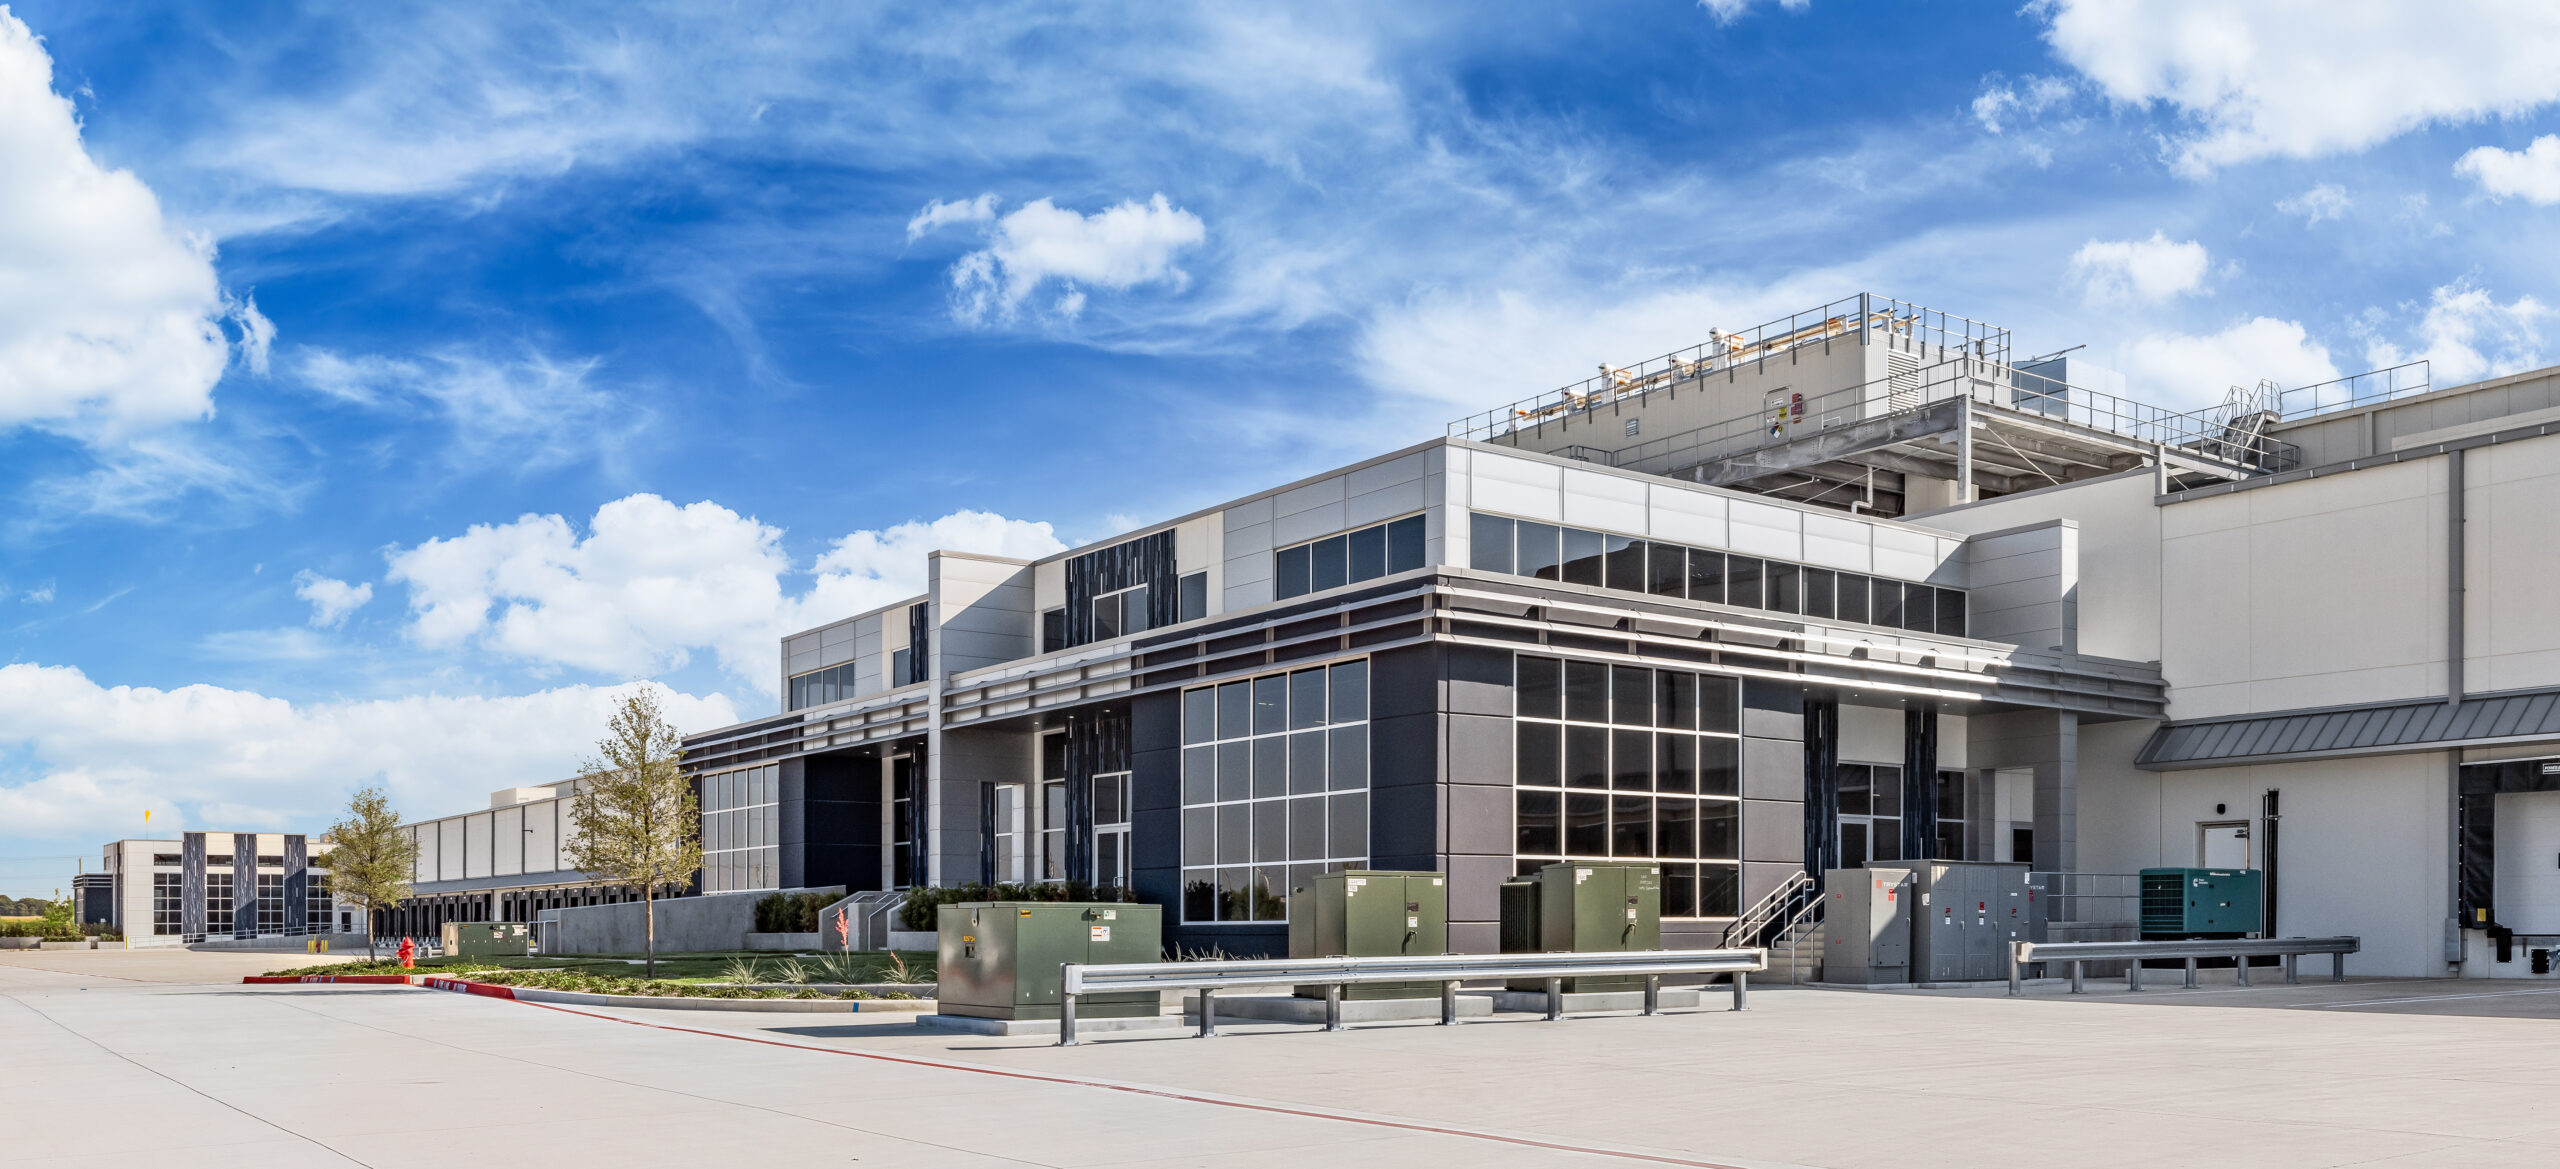
Our second Dallas location is the perfect example of Cold Summit’s winning formula for cold storage …
This September, we’re rolling out the welcome mat in a big way.
Cold Summit’s second Dallas facility is being featured at the CREDA (formerly NAIOP) 2026 I.CON Cold Storage conference. Attendees at the two-day event will have the opportunity to take an in-person tour of the facility as part of the conference program. We couldn’t be more excited (and proud) to open our doors and show fellow cold chain professionals and end users exactly what we mean when we talk about building smarter.
If you’re joining us on the tour, you’ll see firsthand what we’re about to walk through here. And if you’re not able to make it, consider this your virtual walkthrough of why Dallas II is, in our (admittedly biased) opinion, one of the clearest examples yet of the Cold Summit formula at work.
With Each Build, We Evolve
Dallas II is the fifth of six facilities we’ve delivered since breaking ground on our very first speculative, multi-tenant, flexible-temperature building back in 2020. From the beginning, every project we executed has sharpened the formula a little further. That original Dallas facility taught us how to design for a market with serious truck traffic, building in the dock capacity and site circulation a high-volume corridor demands. Phoenix taught us about scaling the model. Chicago proved it out in a dense, infill urban market. Wilmington pushed us to think harder about port-adjacent throughput.
By the time we got to Dallas II, our formula was running at full steam.
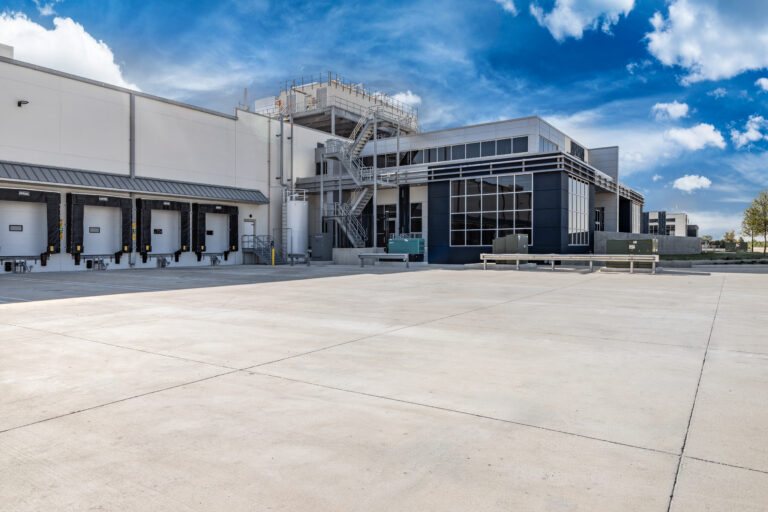
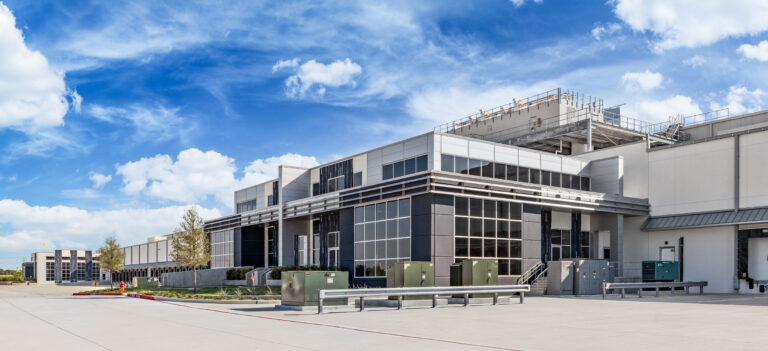
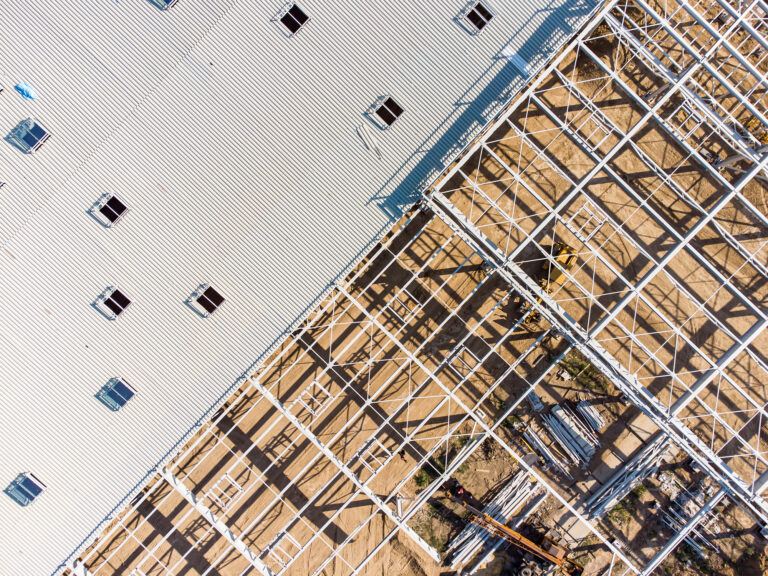
At 365,000 SF, this facility features four suites which can be leased individually or combined into a variety of different configurations to meet our tenants’ needs. We intentionally selected the 32.21 acre-site for this campus because of its prime location less than ten miles from I-45, I-20, and I-35E outside the Dallas-Fort Worth Metroplex.
At the core of that formula are three keys to success that have consistently set Cold Summit’s cold storage facilities apart from our competition.
Key #1: Integration From the Start
A lot of cold storage gets built the same way: put up a shell, then bring in a refrigeration contractor, then bring in a racking contractor, and hope it all lines up. We do it differently, and Dallas II is a clean example of why.
From the earliest design conversations, we’re already thinking about how the racking and refrigeration systems will be incorporated into the building envelope for maximum efficiency. From dock heights and column spacing to utility requirements and maintenance needs, all of it gets worked out with racking configurations and refrigeration loads already in the model.
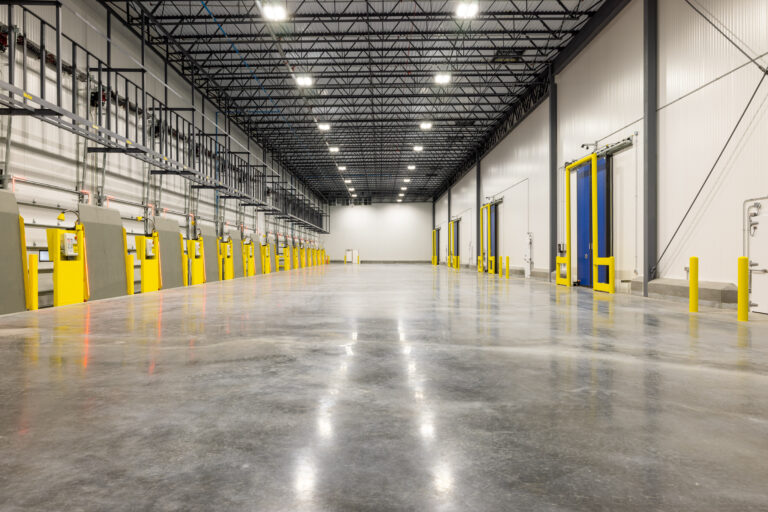
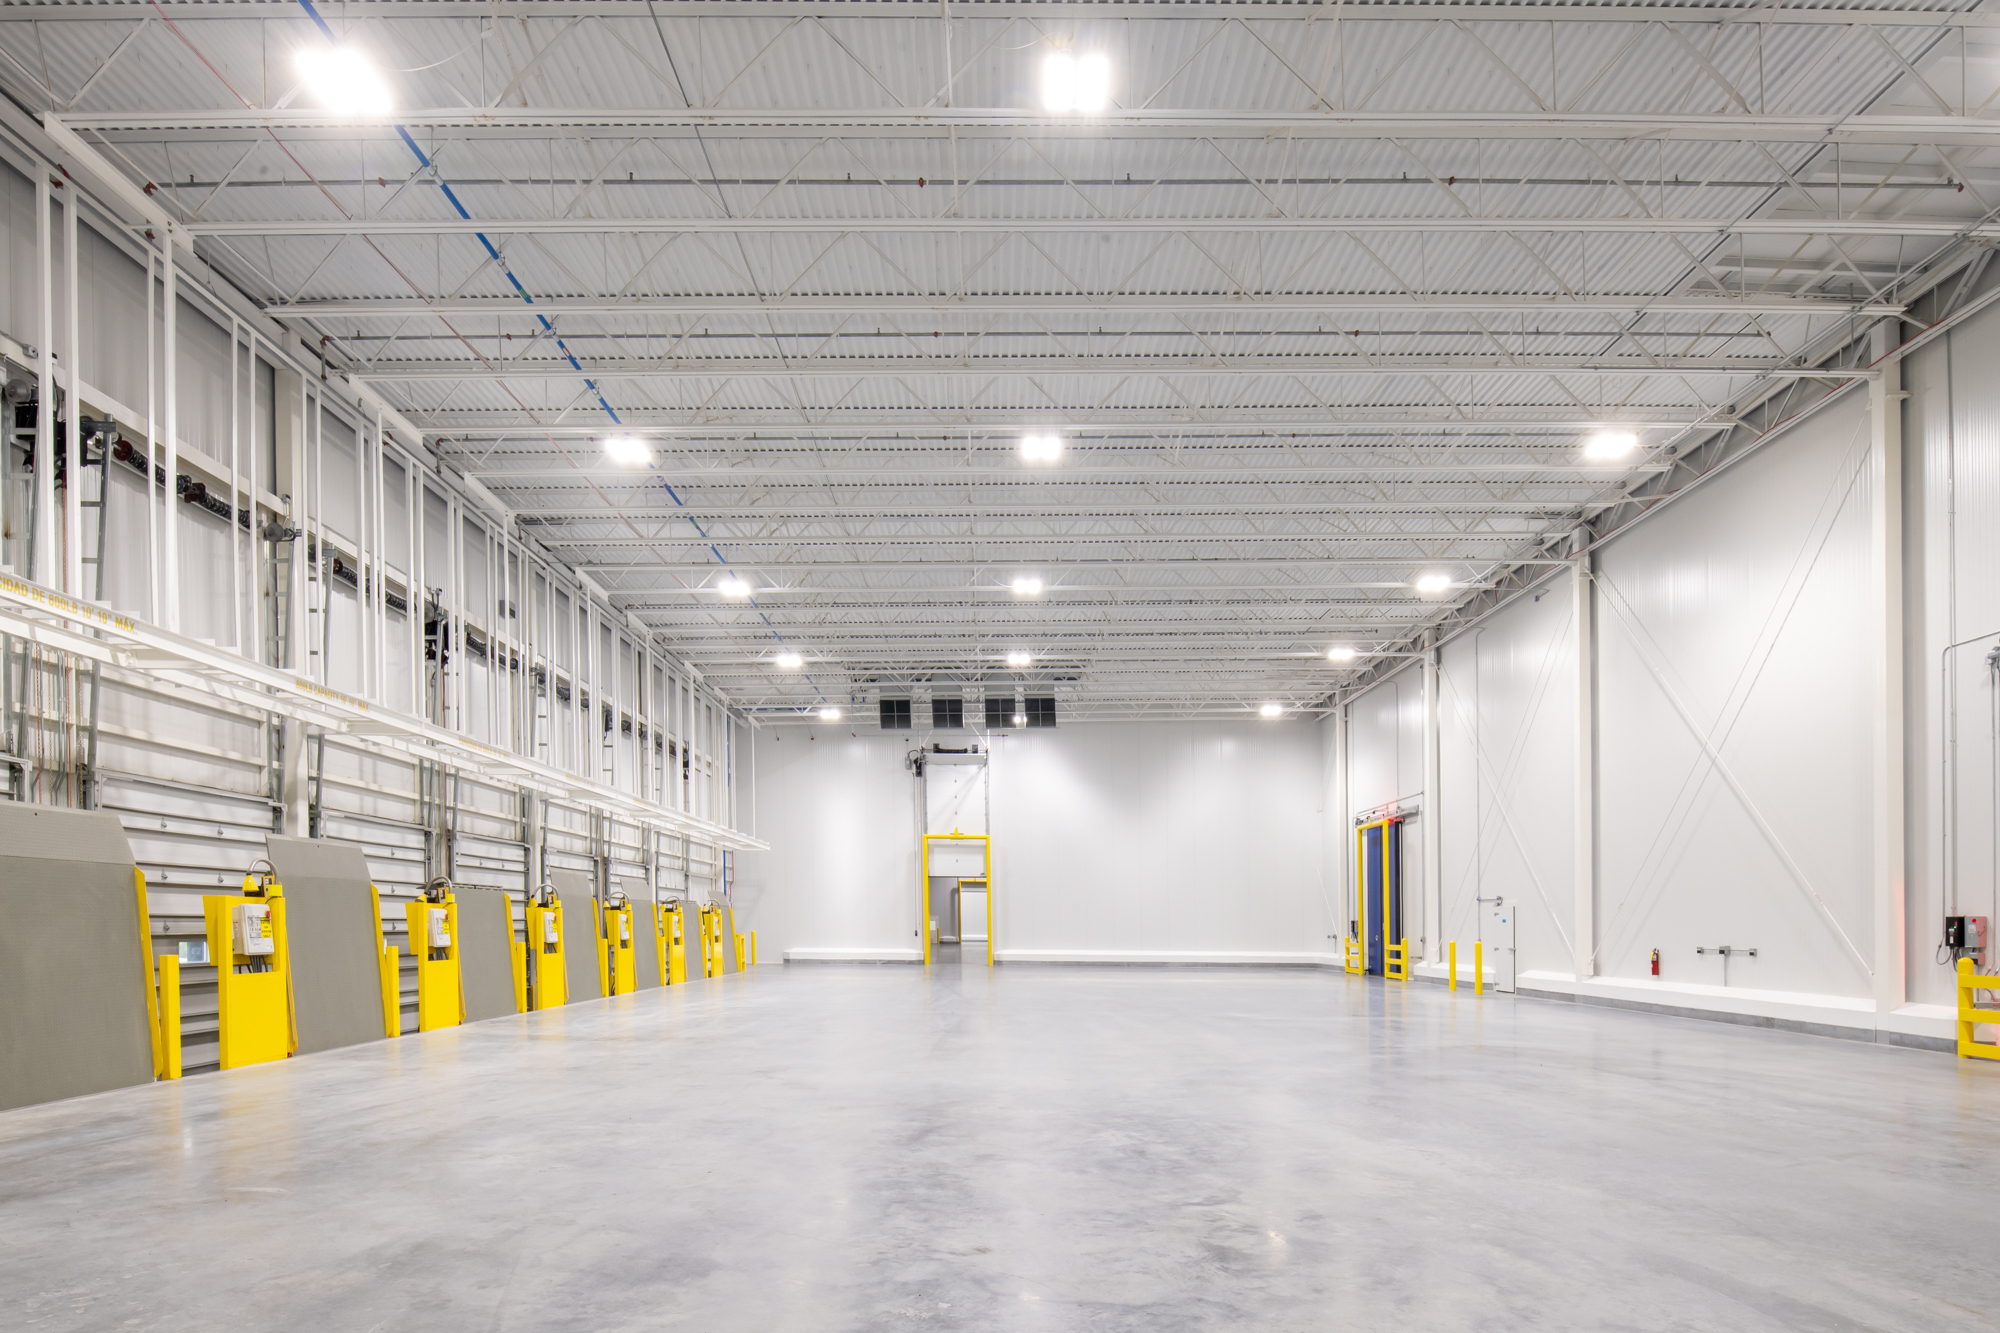
In the case of Dallas II, the result is a facility with the potential for 55,848 pallet positions in a double-deep, seven-high configuration and 52′ of clear height in the warehouse. Our foundations and support columns are built to structurally carry this configuration, so the racking system can tie in easily to the building infrastructure. We’ve also consulted with our end users across multiple product types to ensure that our racking systems maximize storage while still providing ease of access to move product in and out effectively.
Our low-charge, centralized ammonia refrigeration system is also integrated into the building design for a holistic approach. We recognize that energy consumption and carbon footprints are critical for cold storage users, which is why our system and its supporting technologies utilize the least amount of electricity compared to competing systems. This not only keeps costs down, it also minimizes greenhouse gas emissions.
Incorporating these critical systems from the start makes the difference between a warehouse that happens to be cold and a facility that was engineered, end to end, to operate efficiently.
Key #2: Flexibility Built In, Not Bolted On
Every operator’s product mix shifts. Seasonality hits differently depending on whether you’re moving protein, produce, or frozen goods, and the last thing you want is a building that locks you into one configuration for the next twenty years.
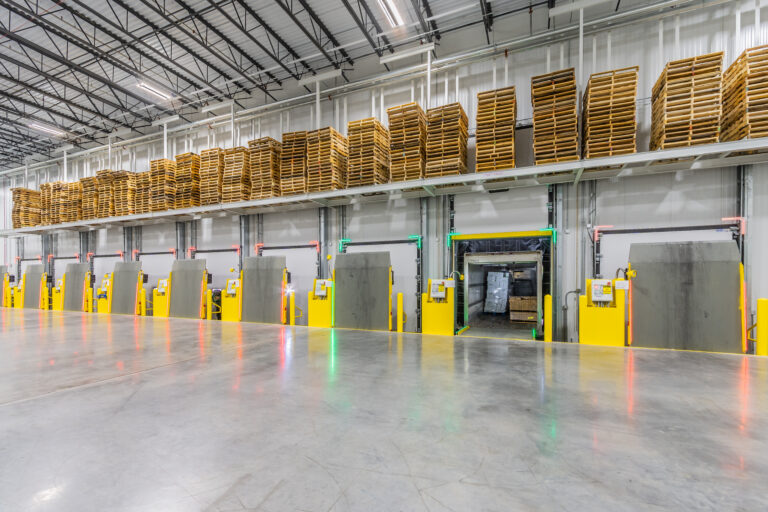
Dallas includes four warehouse vaults totaling 270,497 SF, plus 54,945 SF of refrigerated dock space and 19,470 SF of office and welfare space. Each suite can run anywhere from -20°F to +55°F, depending on each tenant’s requirements. This gives tenants the opportunity to build out ambient, cooler, and freezer spaces in a multitude of configurations that are tailored to exactly what their product demands.
The building’s layout was also designed with that same flexibility in mind, providing space for up to four tenants and suite configurations ranging from roughly 75,000 SF up to the full 363,306 SF. Whether an operator’s volume swings seasonally or their product mix shifts entirely, Dallas II is built to move with them rather than against them.
Key #3: We Work With the Best in the Business
None of this happens in a vacuum, and we’re the first to say so. Dallas II, like all of Cold Summit’s projects, was made possible by partners we trust completely.
For everything related to effective racking systems, we only trust Level-Up Racking Co. Their carefully engineered racking systems are what make Dallas II’s pallet density and product throughput possible. They maximize every inch of overhead storage to keep our building footprints efficient.
Peak Design Company brings the architectural expertise that gives our buildings, like Dallas II, the perfect floor plans designed for the effective, safe flow of people and products. Their skilled team of architects create office spaces with real natural light and industrial character. Every detail is handled with care and consideration for the end users’ experience, ensuring that our buildings work as well for the people inside it as it does for the pallets.
Our aforementioned, industry-leading refrigeration system is the result of our partnership with Innovative Refrigeration Systems. This team of experts collaborated with our internal specialists to develop refrigeration capabilities that maximize operational efficiency without generating massive energy costs. Innovative also provides remote monitoring technology that identifies any potential problems with the refrigeration system ahead of time so adjustments can be made quickly and unexpected shutdowns can be avoided.
Winning Formula in Action
Put those three partnerships together with the rest of our keys to success, and you get Dallas II: integrated, flexible, and built by the best. If you’re attending I.CON next month, we hope you’ll stop by and take the tour to see our winning formula in action.
If you can’t make it, but have an interest in leasing space in our Dallas location (or Wilmington, NC, which also has current availability) give us a call at 208-913-0400.



Whether you’re exploring financing options, need guidance on design and development, or want expert construction management, we’re just a call or message away. Contact us today, and let’s discuss how we can turn your vision into a state-of-the-art cold storage solution that meets your unique needs.


